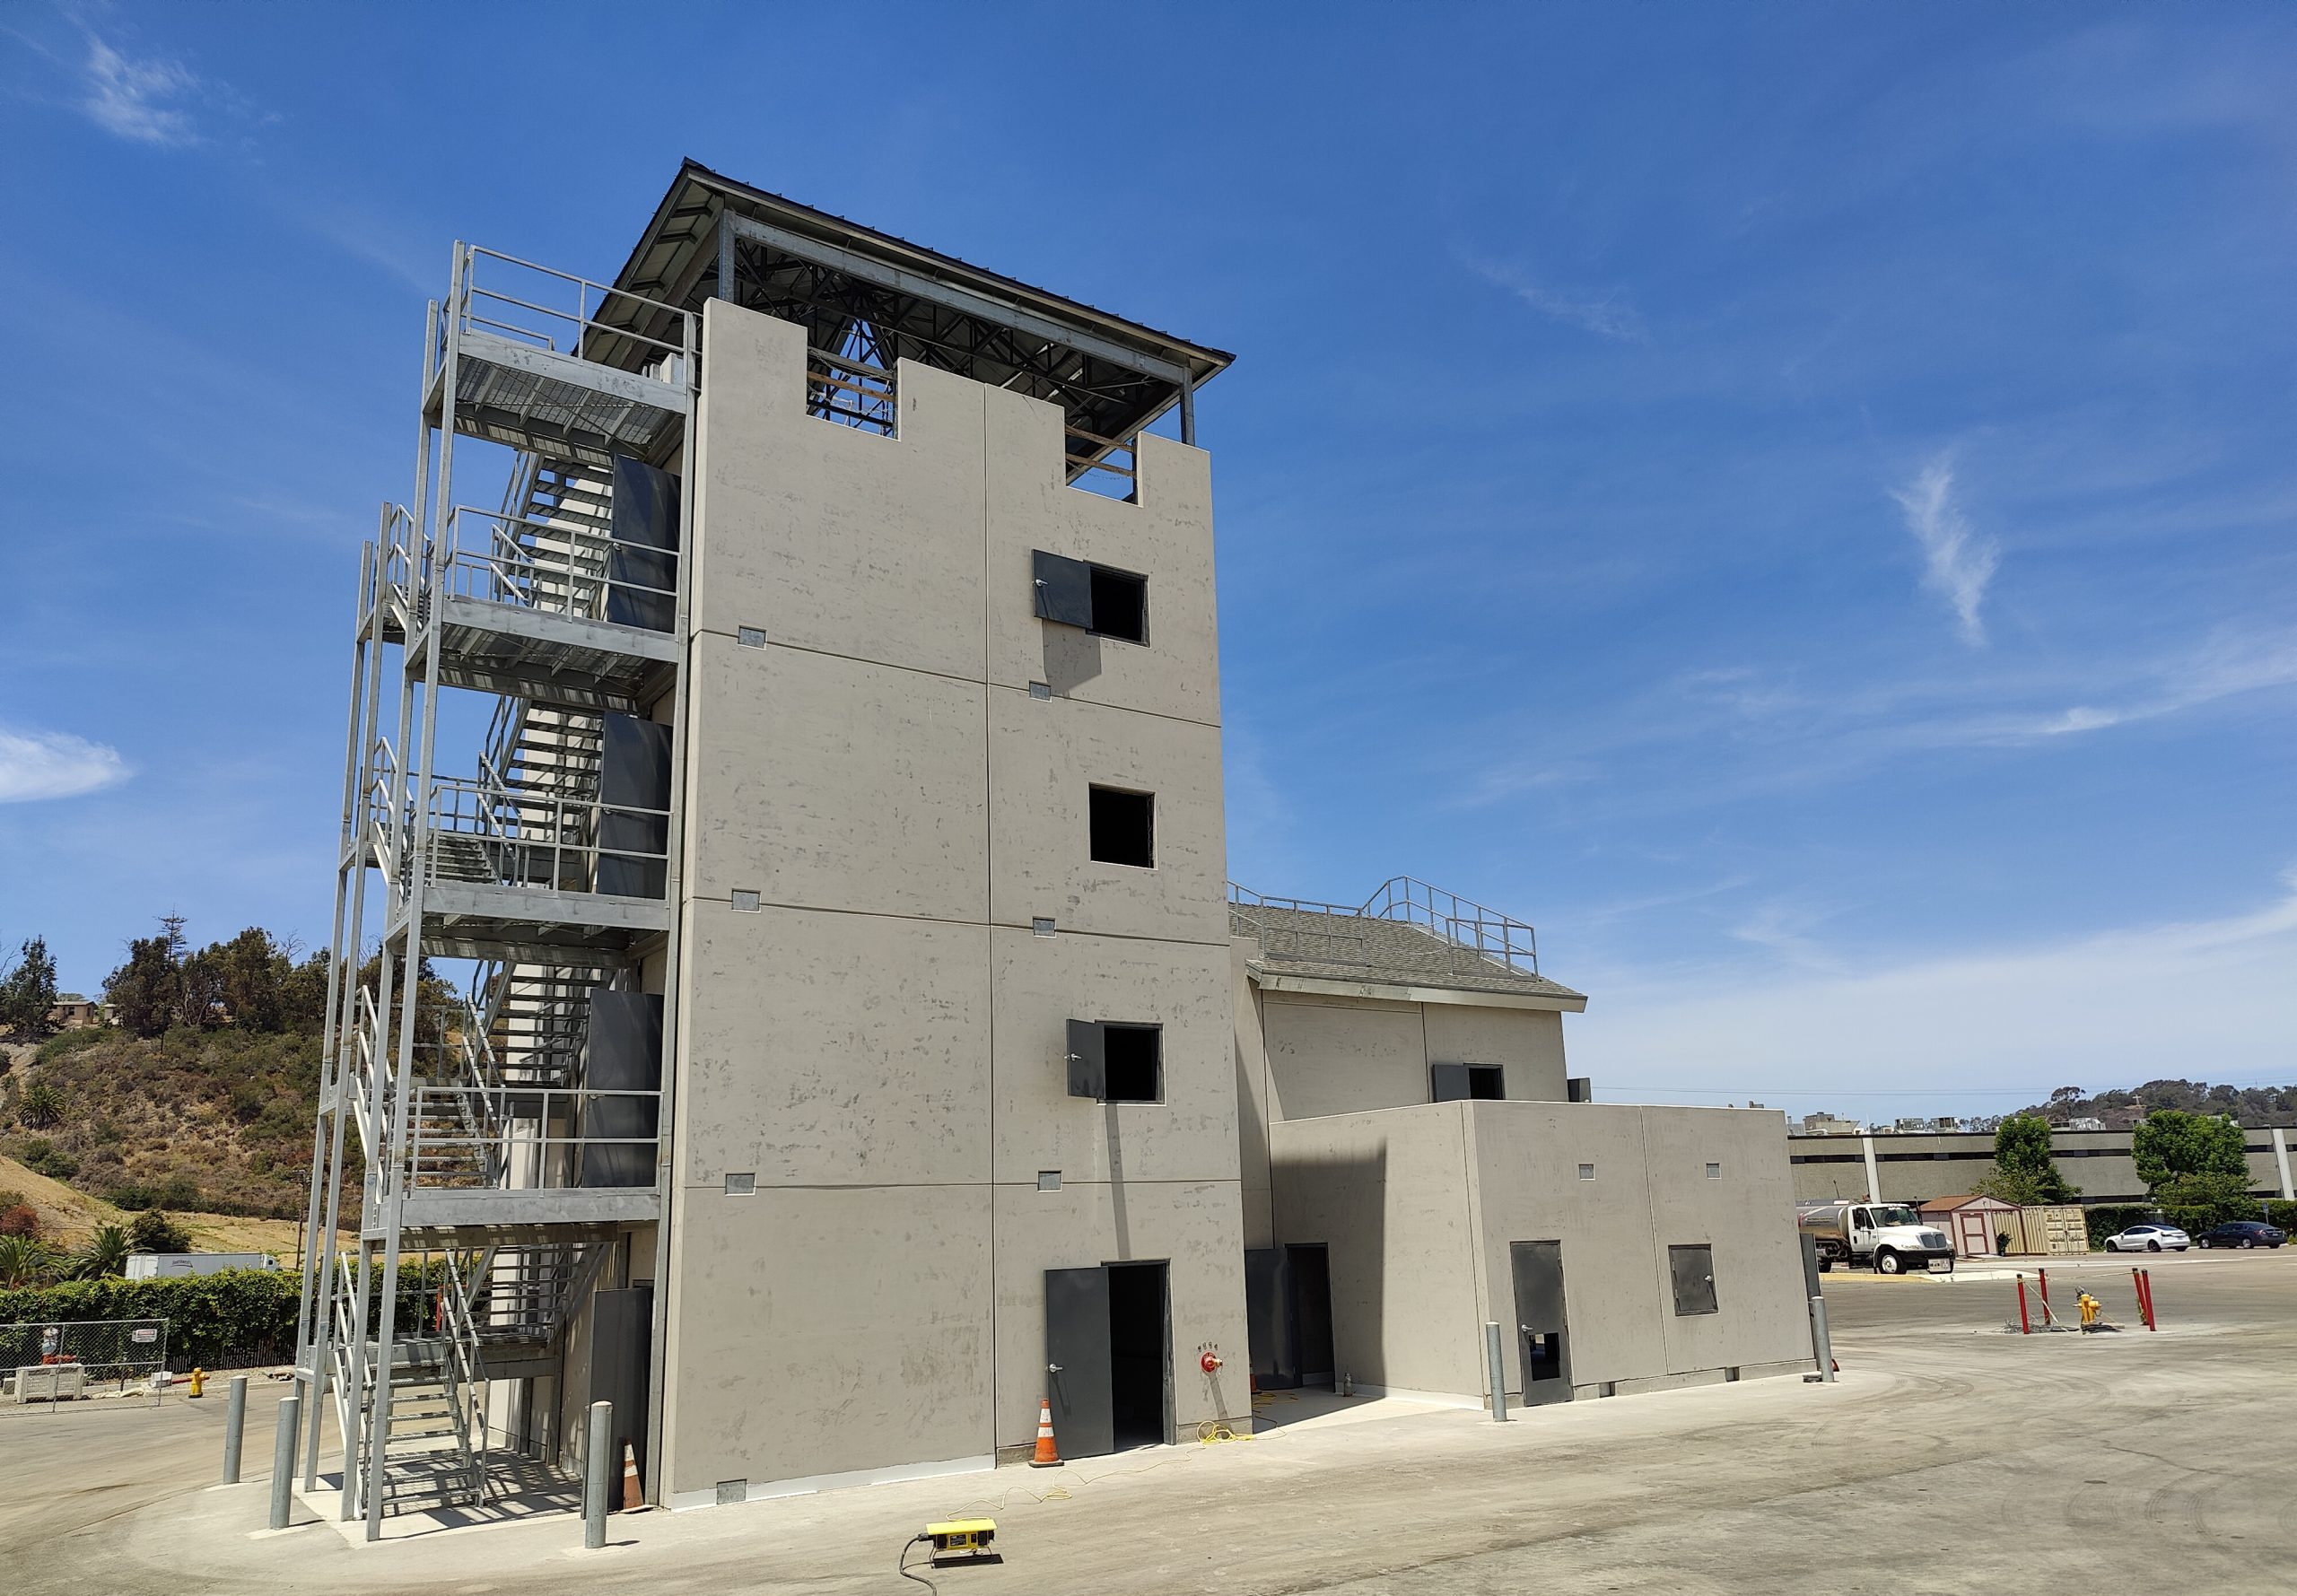
Fire training structures come in a variety of configurations, each designed to support different operational and training requirements. From permanent masonry buildings to modular and expandable structures, the construction method plays an important role in how a facility is designed, equipped, and maintained.
Understanding the different types of fire training buildings can help fire departments, architects, and contractors make informed decisions when planning new facilities or expanding existing ones.
Masonry Fire Training Buildings
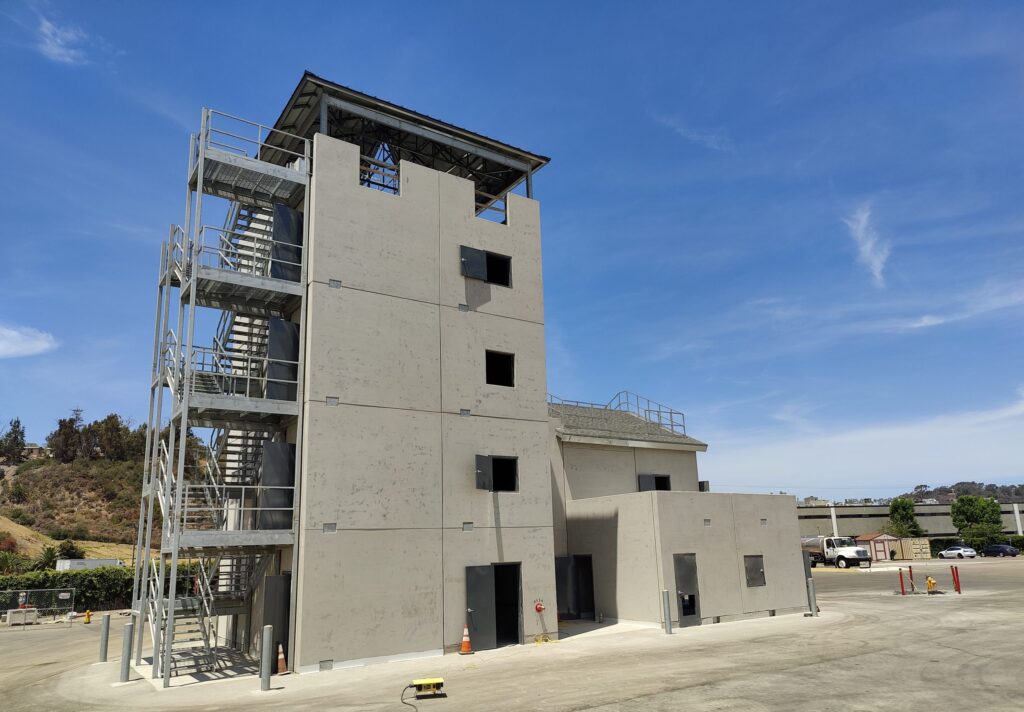
Concrete masonry units (CMU), commonly referred to as block construction, are frequently used in permanent fire training buildings. These structures can accommodate various floor plans, interior compartments, and training scenarios.
Brick-and-mortar construction provides another masonry option, while tilt-up concrete construction uses large concrete panels to form structural walls.
Each approach requires consideration of structural requirements, thermal protection, and the integration of live-fire training systems.
Pre-Engineered Steel Buildings
Pre-engineered steel buildings use structural framing designed and fabricated according to project specifications. These structures can accommodate various building dimensions, interior layouts, and training equipment configurations.
When designing steel fire training buildings, considerations include equipment placement, thermal protection, ventilation, and supporting utilities, particularly in areas designated for live-fire applications.
Modular and Expandable Fire Training Buildings
Modular fire training buildings provide additional flexibility in facility configuration. These systems may incorporate prefabricated modules, modified shipping containers, or expandable structures.
Container-based buildings can include interconnected compartments and multiple levels, depending on the facility’s design and structural requirements. Expandable configurations also provide opportunities to incorporate additional training spaces as facility needs evolve.
Integrating Fire Training Systems
Regardless of construction type, the building structure and its supporting systems should be considered together.
Live-fire training props, control systems, ventilation, fuel infrastructure, and thermal protection all contribute to the overall facility configuration.
Early planning helps coordinate these elements with building layouts, equipment access, maintenance requirements, and future facility development.
Fireblast Global: Supporting a Range of Fire Training Structures
Every fire training facility has its own structural requirements, available space, and equipment considerations. Whether a project involves CMU block construction, brick and mortar, tilt-up concrete, pre-engineered steel framing, or modular and expandable buildings, selecting the right supporting systems is an important part of facility development.
At Fireblast Global, we provide solutions that support a variety of fire training building configurations. From facility design support and infrastructure to Class B live-fire training systems and our Thermablast™ Lining System, our capabilities help departments, architects, engineers, and contractors incorporate training equipment into new and existing facilities.
Explore our Buildings, Expandable Trainers, and Facility Design Support solutions to learn how Fireblast can support your next project.